Skip to content
Fabcab

  • About
    • Our Team
    • Testimonials
  • Homes
    • Timbercab
    • Modcab
  • Gallery
    • Portfolio
  • Process
    • Home Design & Build Process
    • FAQs
  • Connect
    • Contact Us
    • Blog

Bay views and indoor-outdoor living

Projects

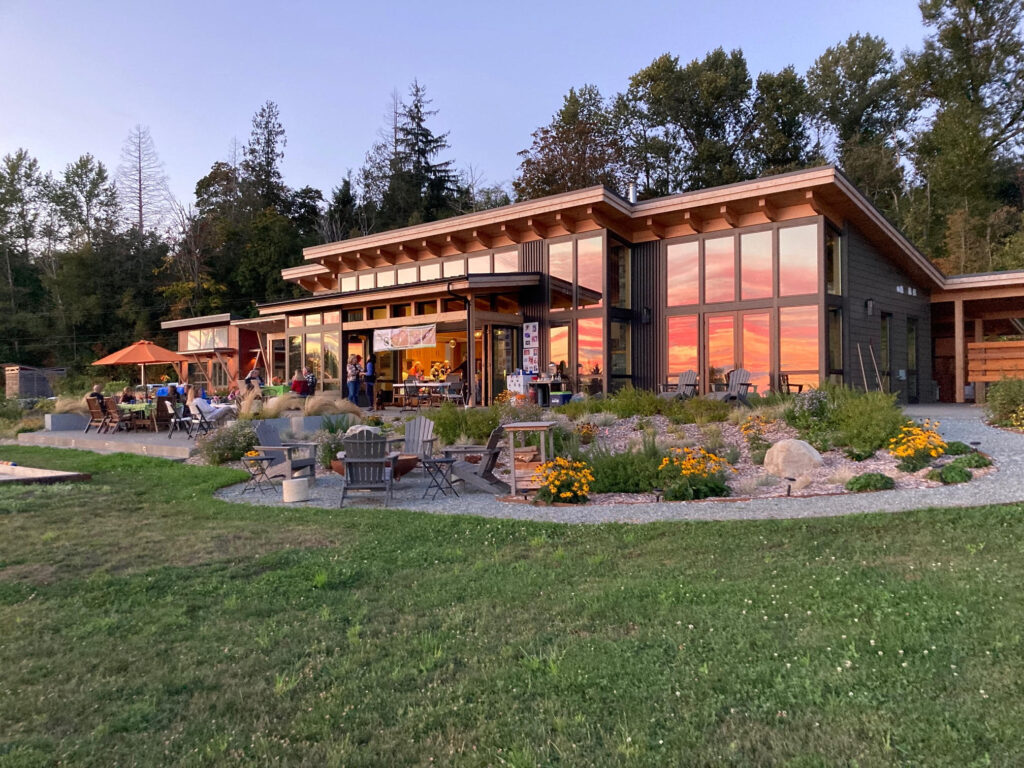
The client brief for the project was to design a one-level forever home large enough for family and friends to gather, yet manageable in size.  The clients also wanted outdoor zones for al fresco dining, recreational activities and a vegetable garden. Downsizing from a large suburban home to a new one allowed us the create an open floor plan that

Bay views and indoor-outdoor living Read More »
Introducing Our Modcab Series

Construction, Projects / ModCab


We are thrilled to share photos of our recently completed project on Vashon Island; it also happens to be the first from our Modcab series. This 1440 sf, 2 bedroom/2 bathroom Modcab home has the right mix: tons of natural light, universal design, and an open living/dining/kitchen with three panel folding door for indoor/outdoor living. Modcabs can be designed with

Introducing Our Modcab Series Read More »

← Previous 1 2 3 … 24 Next →

Recent Posts

  • Relaxed Living in a Small Island Community
  • Design refresh for Timbercab
  • Bay views and indoor-outdoor living

Categories

Archives

Quick links

  • Timbercab
  • Modcab
  • Gallery
  • FAQs
  • Contact Us

Recent Posts

  • Relaxed Living in a Small Island Community
  • Design refresh for Timbercab
  • Bay views and indoor-outdoor living

Connect

  • 206.275.2345
  • Contact Us
  • 600 1st Ave, Suite 300F, Seattle, WA 98104
Fabcab® | architecture studio
Copyright 2026 FabCab, Inc. - All Rights Reserved